See all photos
Courtesy of The Kogevinas Group, Berkshire Hathaway HomeServices California Properties
Sold

636 Oak Grove Drive

636 Oak Grove Drive, MONTECITO, CA 93108
$4,675,000

Property Summary

  • 5 Beds
  • 4 Baths
  • 2,963 Sq.Ft. Living area
  • 1.06 Acres Lot

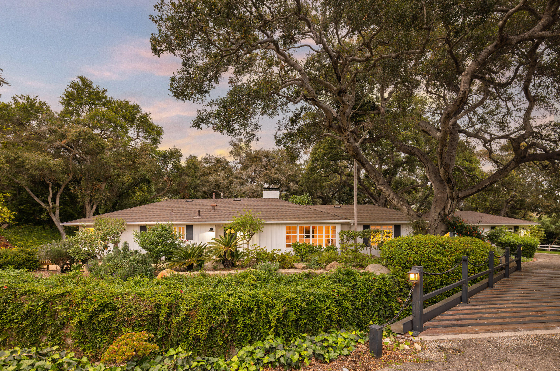
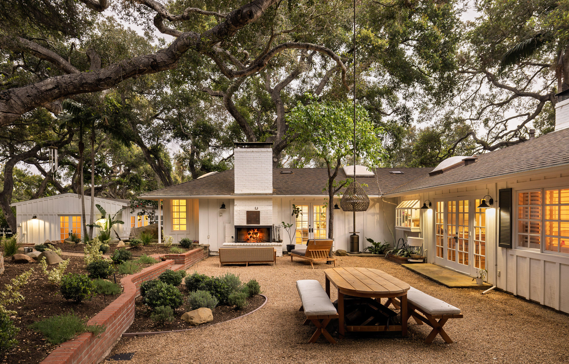
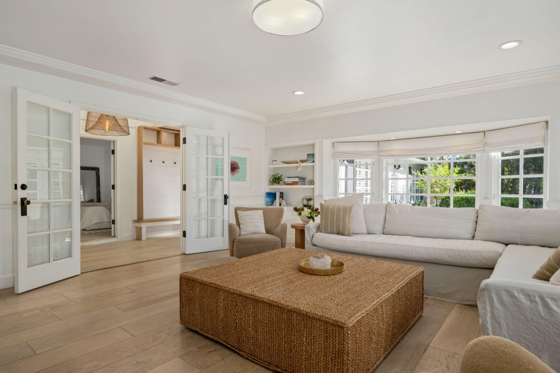
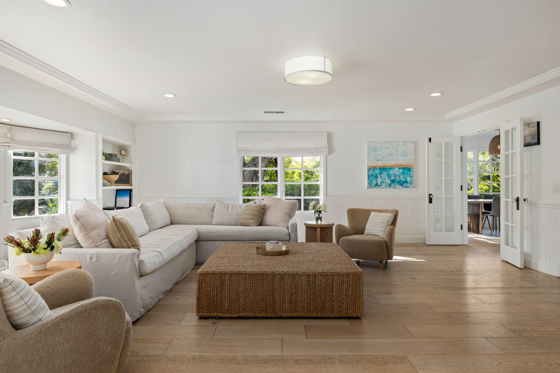
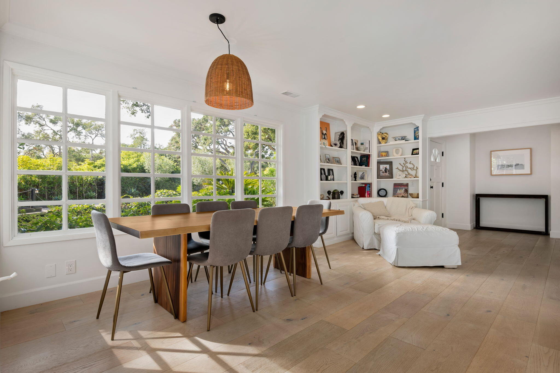
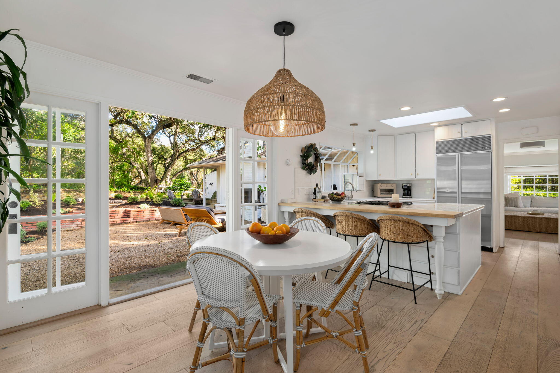
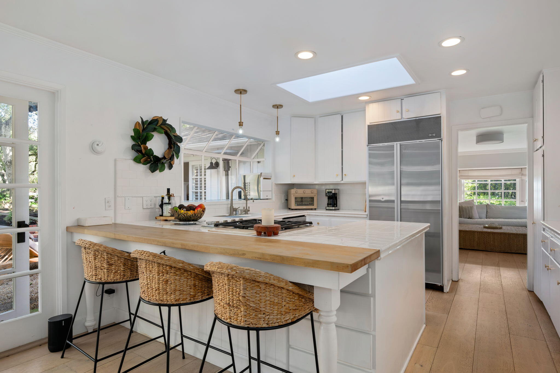
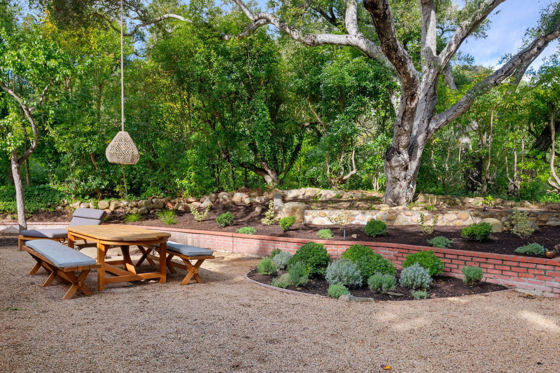
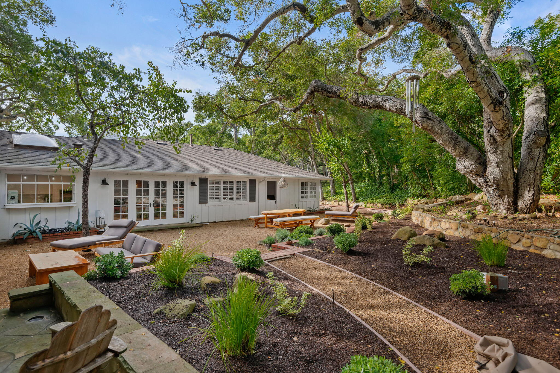
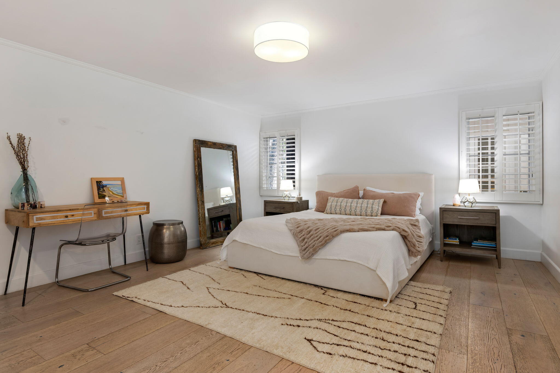
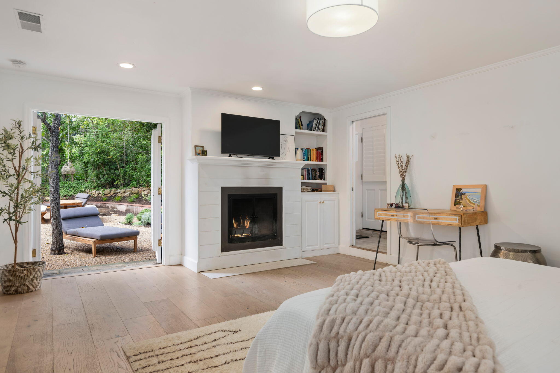
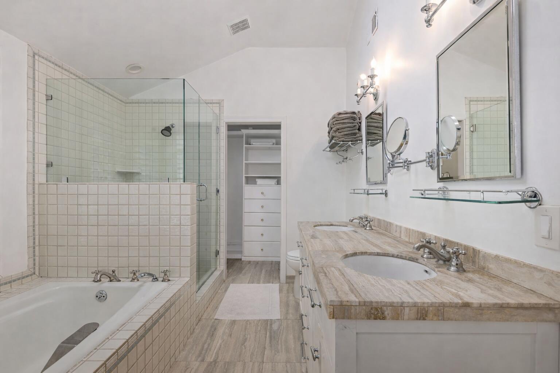
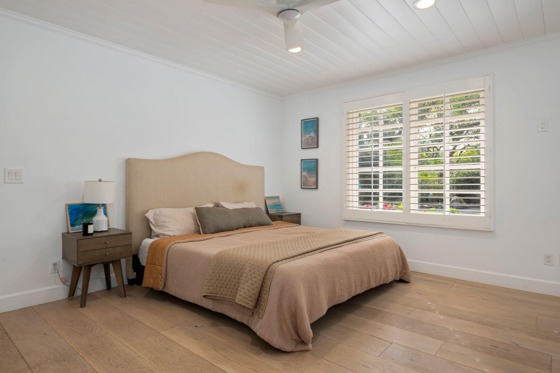
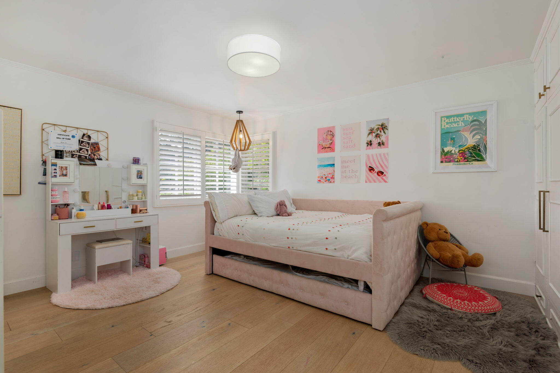
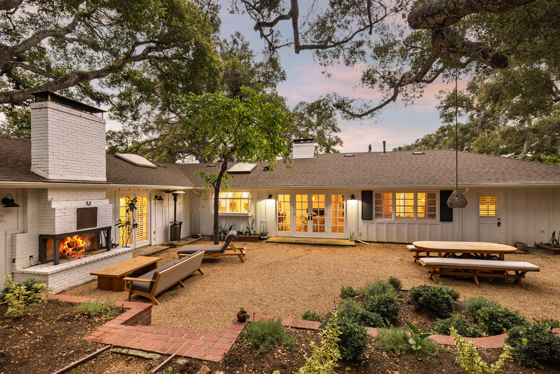
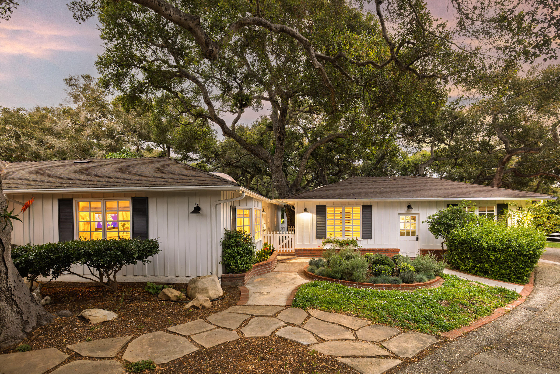
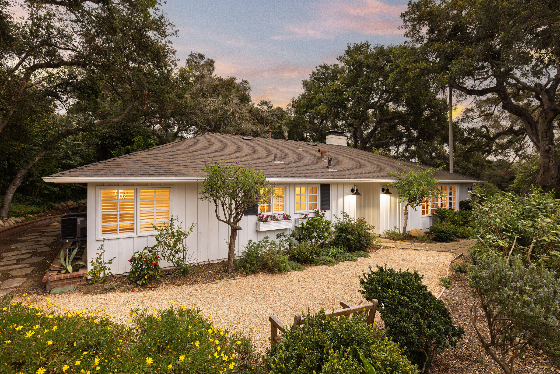
Down an enchanting driveway on 1.06 oak-studded acres, a quiet expression of Montecito living awaits. Infused with a poetic sense of harmony, this 4BD/3BA main residence unfolds w warmth & ease, offering light-filled living & dining rooms anchored by the bright kitchen w French doors leading to tranquil gardens & an outdoor fireplace.The primary suite occupies its own wing & is a peaceful escape w a fireplace & French doors leading out to romantic gardens & a secluded patio. 3 add'l bds provide comfort & flexibility for family or guests. Two separate 2-car garages, a large workshop + a guest studio offer versatility while preserving the property's natural rhythm. Located w/in the MUS district & reminiscent of the SY Ranch, privacy & proximity meet among the oaks, in the heart of Montecito.

Features and Amenities

Interior

Total Bedrooms 5
Total Bathrooms 4
Full Bathrooms 3
Laundry room Gas Hookup, In Garage
Flooring Hardwood
Fireplace Primary Bedroom, Dining Room, Patio
Appliances Refrigerator, Built-In Gas Range, Dishwasher, Dryer, Rev Osmosis, Washer, Wtr Softener/Owned

Area & Lot

Status Sold
Living area 2,963 Sq.Ft.
Total area 2,963 Sq.Ft.
Lot Size 1.06 Acres
MLS® ID 26-524
Type: Residential
Year Built 1956
Neighborhood Montecito
Architecture Styles Cal Cottage
View Description Setting
Elementary School Mont Union
Middle School S.B. Jr.
High School S.B. Sr.

Exterior

Water Source Mont Wtr
Roof Composition
Lot Features Level
Parking Garage, Detached
Heat type Forced Air
Air conditioning Central Air
Sewer Septic Tank
Substructure Slab
Other Exterior Features Fruit Trees, Yard Irrigation PRT

Finance

SALES PRICE $4,675,000
Zoning E-1

Montecito

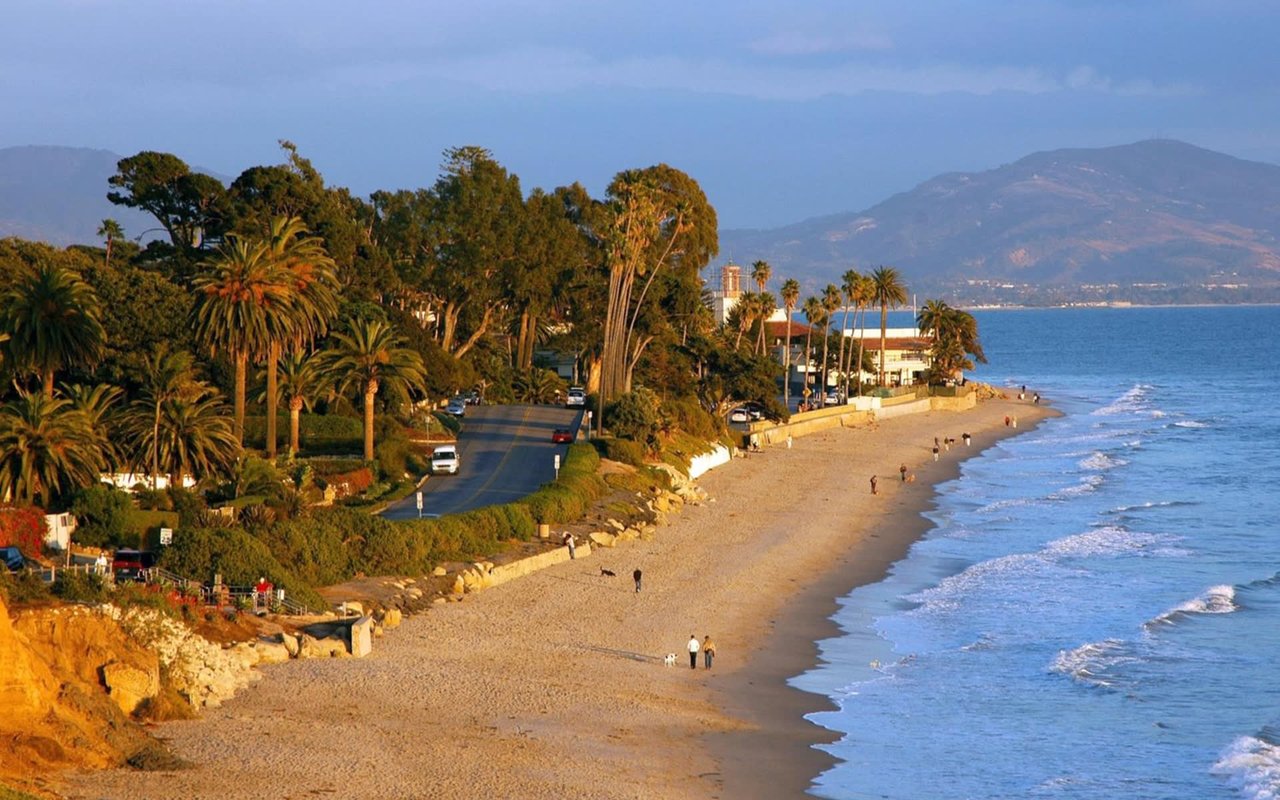
Community defined by understated elegance, privacy, and natural beauty

Explore neighborhood
Work With Us

One of the Santa Barbara region's most illustrious real estate leaders who has assembled a sales history that spans over three decades and includes the area’s most legendary estates.

Contact Us
Follow Us